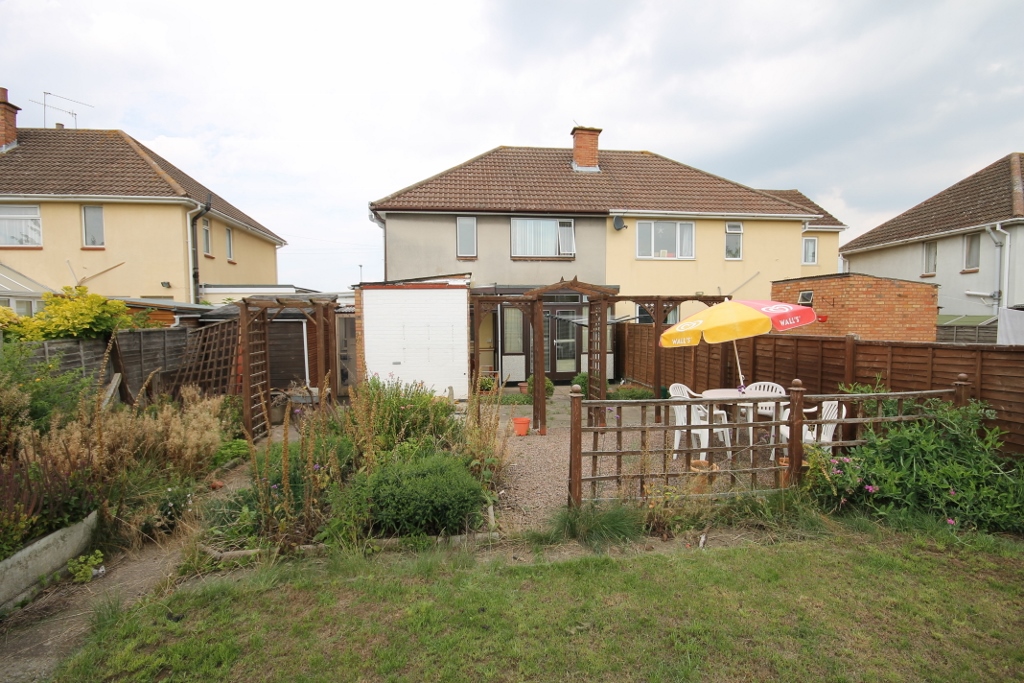
Spacious 3-Bedroom Home To Let in St Johns, Worcester – Available 16th May 2025!

LettingsSpacious 3-Bedroom Home To Let in St Johns, Worcester – Available 16th May 2025!
 Oldbury Road, WR2
£1,250 pcm
  • 3 Bedrooms
  • 1 Bathrooms
  • 1 Reception Rooms

Property Information

  • Available from 08 Jan 2027
  • Reference number homexperts_67311278
  • Property Type Semi Detached
  • Furnishing Unfurnished
  • Kitchen-Diner Yes
  • Off-road Parking Yes
  • Garden Yes
  • Full Double Glazing Yes
  • Oven/Hob Yes
  • Double Bedrooms Yes
  • Gas Central Heating Yes

Features

  • Part Re-Furbished
  • Gas C.H & D.G
  • Modern Bathroom
  • Modern Carpets
  • St Johns Location
  • Garage & Parking

Property description

HomeXperts Worcester are delighted to present this spacious 3-bedroom semi-detached house in the ever-popular St Johns area.

Step inside and discover a spacious home that’s perfect for modern family living. Featuring a large kitchen/family room, welcoming living room, handy utility, conservatory, modern bathroom, and fresh carpets throughout.

Key Features:

  • 3 bedrooms

  • Spacious kitchen/family room

  • Bright and airy living room

  • Conservatory & utility room

  • Garage + off-road parking

  • Council Tax Band: B
  • Available from 8th January 2027

  • Sorry, no pets allowed

How to Reserve This Property

To reserve this property, a holding deposit equivalent to one week's rent of £288.46 is required.

Full referencing checks will commence once the holding deposit has been received.

Once referencing has been successfully completed and the tenancy is agreed, the following payments will be required before moving in:

  • Monthly Rent: £1,250.00

  • Holding Deposit (1 week's rent): £288.46

  • Security Deposit (5 weeks' rent): £1,442.31

  • First Month's Rent: £1,250.00

  • Less Holding Deposit Already Paid: £288.46

  • Remaining First Month's Rent: £961.54

Total Balance Payable Before Moving In: £2,403.85

The holding deposit will be deducted from the first month's rent when the tenancy proceeds.

Hallway


Living Room

14' 3" x 12' 0" (4.34m x 3.66m)

Kitchen-Diner

20' 4" x 11' 2" (6.20m x 3.40m)

Utility Room

10' 0" x 5' 9" (3.05m x 1.75m)

Lean to Conservatory

5' 9" x 10' 0" (1.75m x 3.05m)

Bedroom 1

14' 2" x 9' 9" (4.32m x 2.97m)

Bedroom 2

14' 1" x 11' 11" (4.29m x 3.63m)

Bedroom 3

9' 2" x 8' 1" (2.79m x 2.46m)

Re-Fitted Bathroom


Council Tax Band  :  B

Deposit amount  :   £1,442.30

Floor Plan

  • 1

Floorplan

Download EPC

Location

Contact the agent

    Click to login and submit an enquiry

Share the property

Property search
Rent
Price
Number of Bedrooms
x